

1842 Rangeview DR SE
Calgary, AB T3S0C9
- 4 Beds
- 4 Baths Full Baths: 3 Half Baths: 1
- 1,661 SqFt
- 3,049 Lot Size
- 2021 Year Built
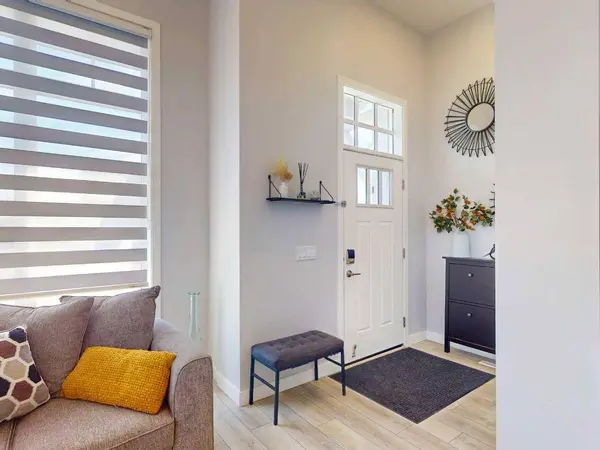
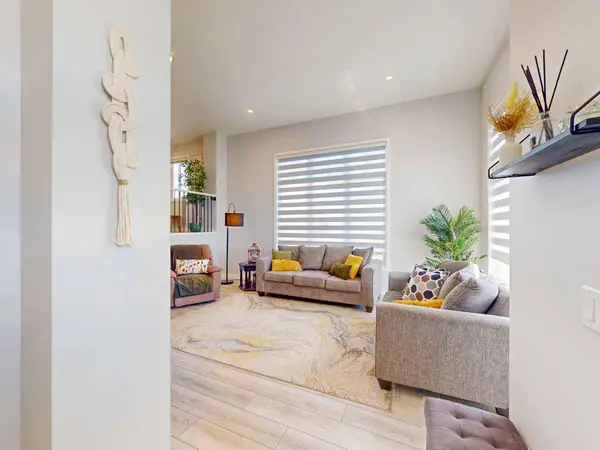
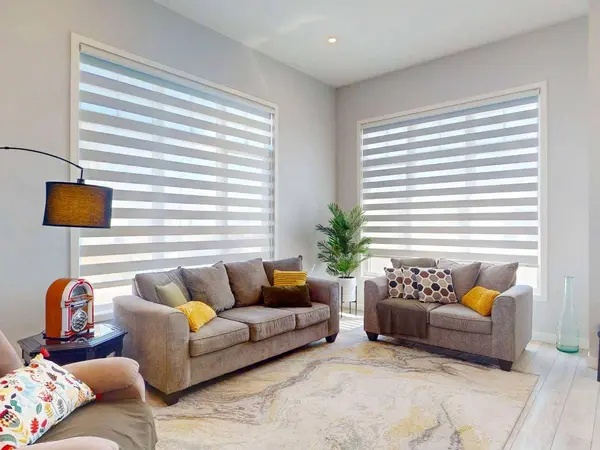
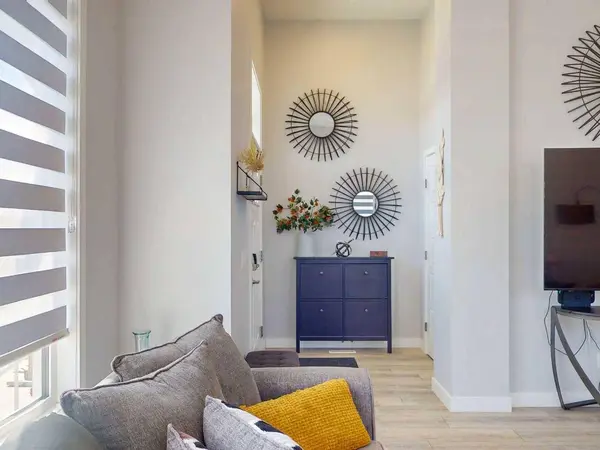
Step inside to a soaring open-to-above living room filled with natural light from oversized windows. The open-concept layout connects kitchen,dining,and living spaces beautifully. The kitchen features upgraded stainless steel appliances,quartz countertops,extensive cabinetry,and a large central island perfect for entertaining or quiet nights in.
Upstairs offers three spacious bedrooms,including a serene primary retreat with its own ensuite,plus upper-level laundry for everyday convenience. The fully developed basement adds a 4th bedroom,full bathroom,and additional living space with impressive 12' and 8' ceilings,bright,open,and move-in ready.
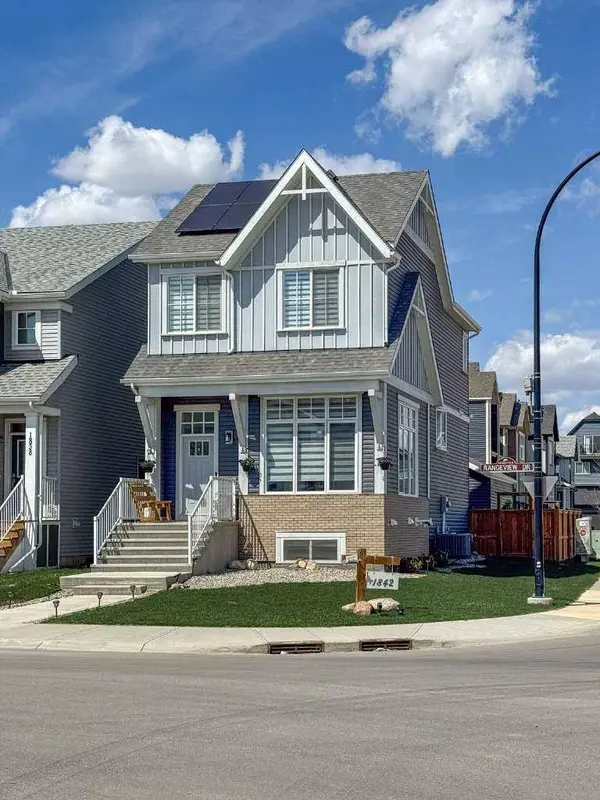
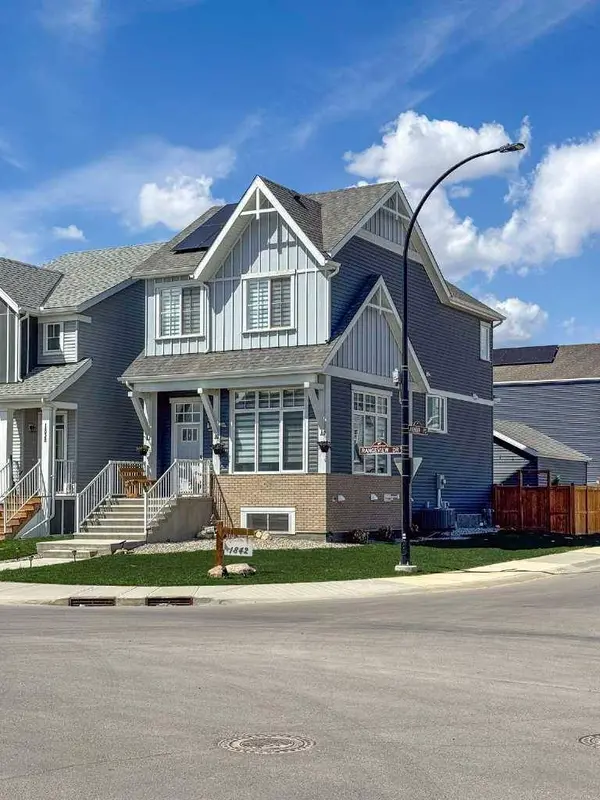
Outside,enjoy a double detached garage and already-installed solar panels for long-term efficiency and savings.
Why this beats building new: Afinished basement (save $40 to 60K+),solar panels (save $15 to 25K+),completed landscaping and fencing,no GST,and no 6 to 12 month build timeline. This home offers tens of thousands in built-in value,plus an established lot in one of Calgary's most sought-after locations.
Rangeview is built around a unique garden-to-table concept,with parks,pathways,wetlands,community spaces,and a future school just steps away. South Health Campus,shopping,restaurants,and major roadways are all close by.
Stylish,functional,and move-in ready,this is a home that stands out the moment you walk through the door.
---
Want me to do the same pass on the tightened MLS version from earlier?
VIRTUAL TOUR
GALLERY
PROPERTY DETAIL
Key Details
Property Type Single Family Home
Sub Type Detached
Listing Status Active
Purchase Type For Sale
Approx. Sqft 1661.14
Square Footage 1, 661 sqft
Price per Sqft $421
Subdivision Rangeview
MLS Listing ID A2310603
Style 3 Level Split
Bedrooms 4
Full Baths 3
Half Baths 1
HOA Fees $550/ann
HOA Y/N Yes
Year Built 2021
Lot Size 3,049 Sqft
Acres 0.07
Property Sub-Type Detached
Location
Province AB
County 0046
Community Park, Playground, Schools Nearby, Shopping Nearby
Area Cal Zone Se
Zoning R-G
Direction SE
Rooms
Basement None, Full, Finished
Building
Lot Description Corner Lot, Landscaped, Low Maintenance Landscape
Dwelling Type House
Faces S
Story 3 Level Split
Foundation Poured Concrete
Architectural Style 3 Level Split
Level or Stories 3 Level Split
New Construction No
Interior
Interior Features No Smoking Home, Tankless Hot Water, Vinyl Windows
Heating Forced Air, Natural Gas
Cooling Central Air
Flooring Carpet, Vinyl Plank
Inclusions Solar Panels
Fireplace No
Appliance Dishwasher, Garage Control(s), Gas Range, Humidifier, Microwave, Microwave Hood Fan, Refrigerator, Washer/Dryer
Laundry Upper Level
Exterior
Exterior Feature None
Parking Features Double Garage Detached
Garage Spaces 2.0
Fence Fenced
Community Features Park, Playground, Schools Nearby, Shopping Nearby
Amenities Available Recreation Facilities
Roof Type Asphalt Shingle
Porch Deck
Total Parking Spaces 2
Garage Yes
Others
Restrictions None Known
Virtual Tour 2 https://my.matterport.com/show/?m=HmuocayJw9C&hr=0&ts=1&guides=0
Virtual Tour https://my.matterport.com/show/?m=HmuocayJw9C&hr=0&ts=1&guides=0
CONTACT
